Friday, May 31, 2019

a year in the manor; part III of IV

Part III

The Back Entry
She's rough.
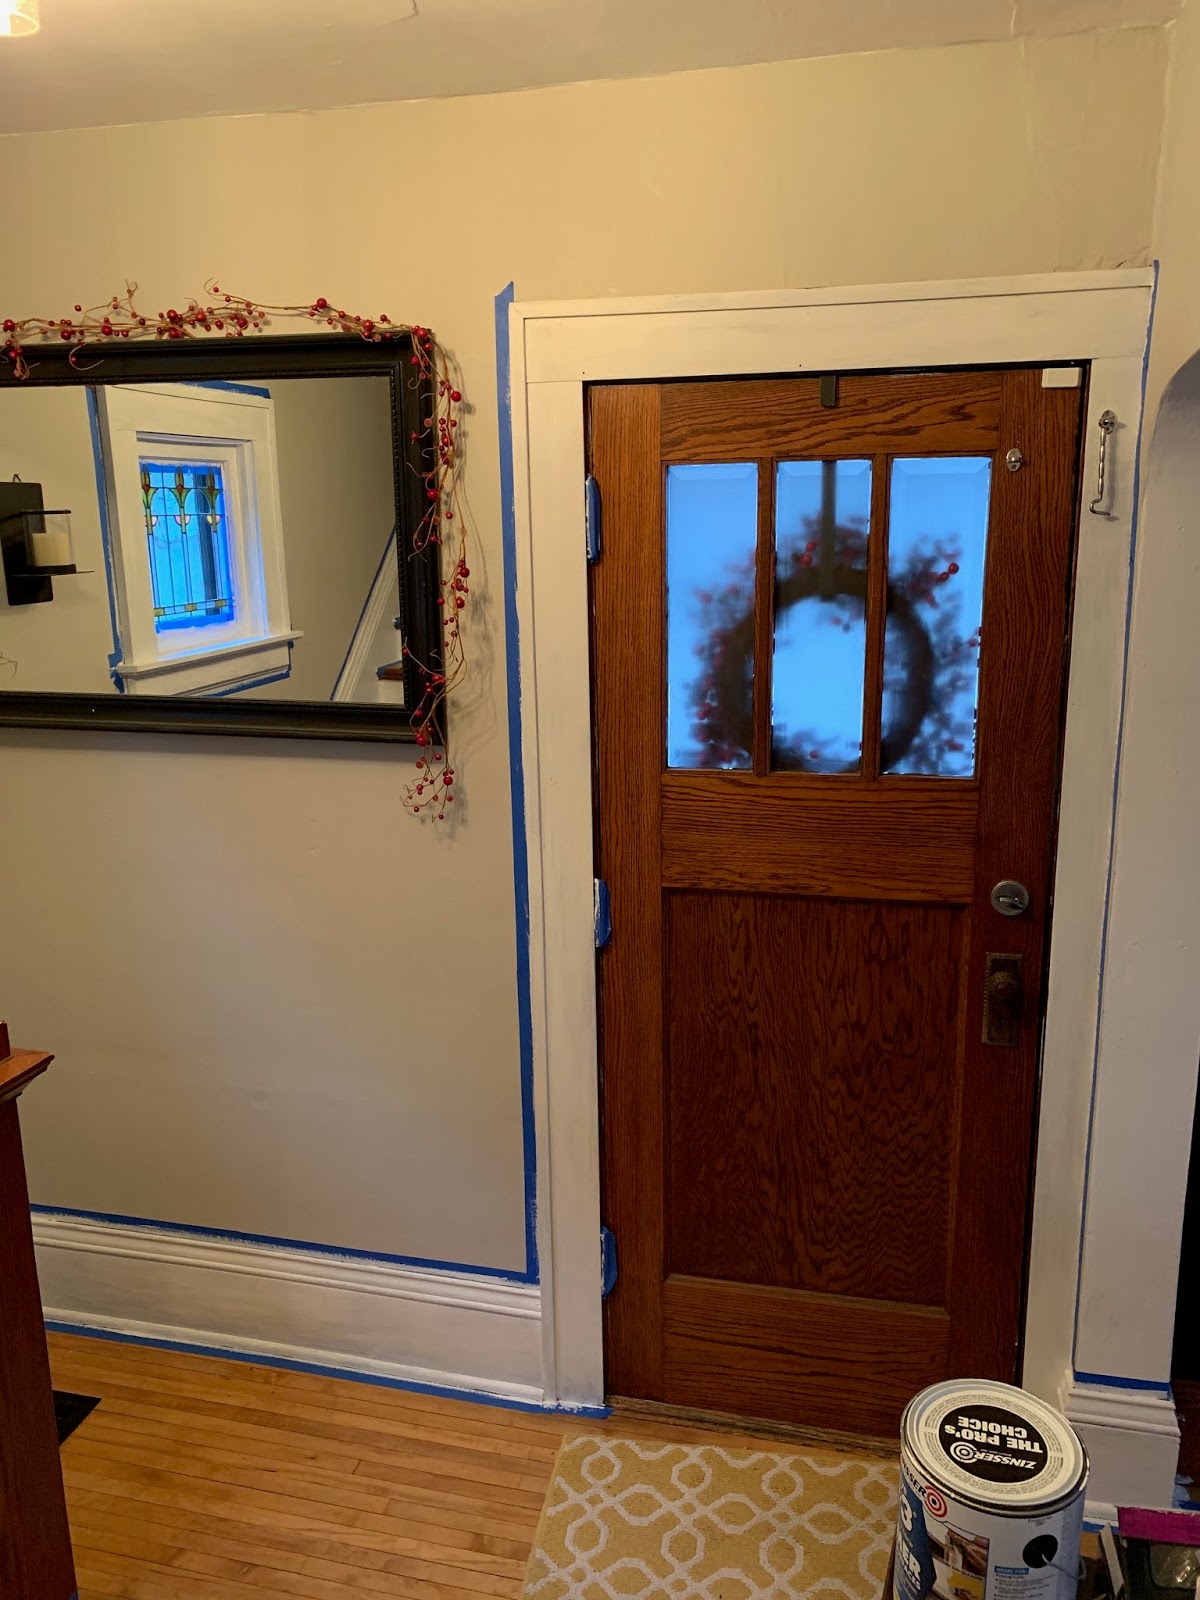
The orange from the foyer continued into the small vestibule where the back door is.  The shelves were hung crooked, the power box stuck out like a sore thumb, and that brown beadboard was doing nothin' for my taste.

Taped and ready... in November...
After I got rid of the orange and calmed it way down with Requisite Grey, I was able to turn to taking the shelves down and pitching them in the trash (or burn pile, natch).

One coat
Primer makes the world go 'round.  I've said it before and I'll say it again, it's my least favorite thing to do in the world but it is 100% necessary if you don't want to paint a million coats of the expensive stuff later.

All tidy.
She real cute.  I still have to add top pieces of trim to the baseboards back here, and eventually a bench as well (though the bench may go in the downstairs hall nook instead, to be determined).

The back door.
I don't have a before picture of the back door unfortunately, one of my many failures as a human being.  The whole thing used to be painted chocolate brown though.  I got that little horseshoe from west elm and I keep it turned down so that it passes luck to whoever comes and goes from the house.

Just a little superstitious.

The Pantry

The OG pantry.  Yikes.
You may recall from my walkthrough video that the pantry had a cranberry colored silk tapestry serving for a door.  On the opposite wall of these HUGE shelves was a rack of mason jars (emptied out by the previous owners) filled with seeds and witchy things.  This shelving unit was from IKEA and took me forever to disassemble enough to take out of the pantry.  There was a lot of swearing involved.

This should come as no surprise to anyone.

Notice the latch in the wood trim where a door had once been.
Clearly this room hadn't been painted in a long long time.  Also it must have had some sort of built in at one point, solely because that grey portion of floor had never been stained.  I wanted a functioning pantry that could also hold the trash and recycling bins, plus the cat feeder and water.  And a microwave.  And the keurig.  Just a few things.

Shelves!
After a visit to my friends at Menards I had all I needed to spruce up the pantry.  Take note here that the original shelving unit came all the way out to the window frame, totally unnecessary.  The shelves wrap around the inside to the right as well.

Semi-finished
I still have to paint the baseboards in here, and only neglected to do so because they are completely missing along the back wall (plus the top trim pieces are missing as well).  But she works!

The Kitchen


This is what started the kitchen renovation, which was undoubtedly the biggest in the house so far (until the bathroom) and made the biggest mess.  You can see the horrific electric blue sponge paint on the walls, the very 2000's color of the IKEA cabinets, and a junky fan on the ceiling.  In the ensuing photos, you should also take note that there was a single can light above the sink, that ceiling fan with three spotlights, AND THAT WAS IT FOR LIGHTING IN THE KITCHEN.

Inspiration
This is what I was planning on.  Cool exposed ceiling, industrial lighting, all white and fresh and clean.  That was the goal here at Parker Manor.

It begins.
I sent this to my sister and said "I did a thing."  


I'd like to point out that I slurred the word "critical," which should have been an indication for me to not tear the ceiling out.

All gone.
So here's the skinny.  On my second night in the house, I decided to take a bath.  The bathroom is directly above the kitchen.  I was leaving for Wisconsin after work the next day for a visit (why I decided on a trip home right after moving into my house, I have no idea) and figured a nice bath would soothe my stress.  Midway through the bath, I could hear a splashing sound that didn't really make sense.  I sat up and looked over the edge of the tub (it's a clawfoot, as you'll see), and saw that the bathroom floor was a lake of water.  Turns out the overflow pipe was not secured firmly to the tub, so the water was escaping rather than going neatly through the pipes.

After tearing the ceiling down.  Thanks humidity!
I jump out of the tub and drain it, throwing towels on the floor in pure panic.  Now the CHARM about old houses is that nothing is sealed, nothing is airtight.  So I went downstairs and discovered the kitchen floor was sopping wet as well, with water quite literally running down the cabinets from the ceiling above and draining through the single can light.  

I had a good cry (I'd had a couple at this point) and sopped it all up with more towels, and then went to bed.  My trip to Wisconsin was filled with thoughts about how I was going to resolve this.  What was the plan?

I like seeing the shadow of the old original cabinets.  So small!
I found that picture of a ceiling and thought "the drywall is all lumpy already, clearly this water damage has happened before.  It needs to come out."  I was pleased to discover that my ceiling looked the way I wanted it to in terms of painting it all white.  There was one little catch though...


Yes, that old house friend of knob and tube wiring.  It was in good condition, nothing was frayed or chewed on by mice (of which an enormous amount of mouse shit had fallen from the ceiling when i tore it down, ps), but I was cautious.  Still went forward with my plan of painting.


Went through two whole gallons of Kilz primer on the ceiling, and ruined four tank tops by dripping on them.  I know everyone has a favorite primer, and Kilz is definitely not mine.  I prefer Zinsser Bullseye Primer, I just feel two coats hides infinitely more than Kilz.  Those are my two cents.

How I spent the 4th of July after being ghosted by some guy.  Don't get me started.
So here you can see that I've primed all of the trim, painted the walls French Grey by Sherwin Williams, and have just about completed painting the ceiling.  I was super excited for my dad to come out in a week so that we could remove the knob and tube wiring and install my lights and just have a GREAT time making my kitchen that perfect combination of industrial/modern.

Obviously so happy.
Except here's the catch.  The knob and tube wiring was ALL live, and while yes it could be removed, it was also likely powering something somewhere in the house.  Sure you can leave it as is, but when the time comes to sell, it would need to be covered because funny enough, you can't have live exposed wiring in your house!

Not to worry, dad and Tony came to the rescue and said "we can re-sheetrock that in no time."  Begrudgingly I gave up on my dream of an open ceiling.  Mostly because I'd spent my entire 4th of July painting it bitterly after being stood up by someone I thought could develop into something, but perhaps that made this choice for the best.  Hide my angry painting away, just like my feelings ::insert laughing emoji, then crying emoji, then like... a pizza emoji::

Spackled
The great news that came with this was that we removed the shitty light above the sink and added six can lights to the ceiling, along with my new fan that I adore because it looks like a plane propellor.  I also was able to get the experience of spackling sheetrock, which was not as hard or as easy as I thought.  Mostly just messy.

Done!
I'm super pleased with how the ceiling turned out and in the end, I'm happy the beams were covered.  It's much cleaner this way and I don't have to worry about seeing spiders tucked up between the joists.

I give you my favorite stain color ever, Kona.
Next I sanded down the butcher block counters.  They were in rough shape, with the previous owners over the years using them as actual cutting blocks because they must have been fuckin' morons.

More painting.
The cabinets and counters were all from IKEA, so I didn't feel bad painting and staining them.  I figure if the time ever comes to replace them, this was going to be a satisfactory place holder.

Staging area
At this point though I just wanted the mess to be gone and to have my dining room back.

So clean!
First coat was done, ready for the second.  Everything was coming together better than I could have hoped for.  Isn't it funny when you only picture things in your mind, and then once you put it all in the order you imagined, it's an incredible representation of what you had assumed it would be?  I never held color swatches up to each other, I just blindly was like "YEP!  That'll work!  BUY IT!"

A small sample of outlets.
Here we have two different types of outlets, there had been others as well that we just pitched right away.  I got very good at changing these out over the course of the year.

Final stages
When I finally painted the windows, everything made so much sense in the kitchen.  And it looked beautiful.

Damnit.
Aside from Paolo jumping his big fat ass up on the window ledge and leaving evidence behind.  Some burglar he'd be.  Time for the reveal!

Classy af
I suppose here you can see what the backdoor had looked like before.  Also notice the electrical behind the oven.  Originally it was mounted above it, which I hated, so my dad moved the power box down to hide behind the range.  He also wired up the wall so that I could add a hood with additional lighting.  Thanks pop!

Still classy af
I took out the chair rails and the corner protectors throughout the house.  That little piece of wall between the cabinet by the oven and the part that juts out is actually the chimney.  I'd started chipping all of the plaster off of it because the brick is this cool grey/white color, but ultimately decided to save that project for another day.  It had been drilled into so many times and was crumbling so bad that it was a testament to my limited skills in patching that I could make it look as smooth as I did.

More class than I know what to DO with!
Overall it was a complete transformation, but that's true for most of the house.

The final kitchen shot.
I wasn't going to put my magnets back up and held off until almost the end of winter.  They're great conversation starters and you see something new every time you look at them.  And that's a wrap on the kitchen!  We're almost ready to scoot upstairs.

The Hallways

I forgot about this horror.
If you were wondering if there was a color worse than the orange, well here you go.  A cross between bubble gum and salmon pink.  I had a BITCH of a time taking these cabinets down, they were only like 9 inches deep inside so I'm not sure what the hell they were meant to do in terms of storage.

Oh, don't worry.  I will.
Side note: when you frequent places like Menards and Home Depot sometimes multiple times a day, you're bound to luck out with some form of eye candy.  And by "luck out" I clearly mean "stalk someone through the store and then out into the parking lot."  Single and ready to mingle!

If this is you in the photo, you now know where to find your dream husband.

Cleanin' up
French Grey is on the mission and shockingly only needed two coats to hide this atrocity.  Thanks Sherwin Williams!

I got good with caulk.
It's amazing how much of a difference caulking makes.

Mostly done.
This is the downstairs nook, which is never this clean.  It's typically full of painting supplies, power tools, the vacuum, cans of paint, brooms, and a myriad of other shit.  It was also filled back up with all that shit after I took this picture and moved it all out of the foyer.  You're welcome.


Finally we can move upstairs.  With no air conditioning.  In July.

Two toned nightmare.
The stairwell was terrifying to paint.  To get the high-up point, I had to lean the ladder against the stairs toward the wall, like a scaffolding, and thin shimmy across it.  I'm not light as a feather, either, so every time that thing groaned I just thought "someone's gonna find me in a month, covered in paint and half eaten by the cats."

Dad up in the attic
Dad came back out at the end of November to help with a few projects, chief among them being to add a can light here at the end of the hallway (and replace the other pendant with a can light), and to switch that bathroom door so that it swung inward.  More on that part later.

Stages
I'm not sure why they had the door swinging into the hall in the first place but whatever, it is what it is.  I wanted it to swing into the bathroom because I felt the nook at the end of the hall would make it feel that much bigger upstairs and a little less claustrophobic.  Not that people congregate in the upstairs hall, but it could happen.  Here from left to right we've got the super colorful doors with primer on them, then painted with the Iron Ore color I used on the kitchen cabinets, and then finally with the trim finished.

If you look closely at the trim on the right door, you'll see it sticks away from the wall by about an inch.  This is from the house getting a small renovation in the 90's, where they removed the old plaster and lathe and used sheetrock instead.  The different in thickness between the two left those gaps throughout the house (and along the baseboards) so it's something I've had to contend with.  Why they didn't just cut the door frames down to fit at the time is beyond me.

Boiling is better than cleaners.
Little trick I learned from Nicole Curtis is that instead of dealing with harsh chemicals and cleaning agents, you can take old hardware that has been painted on, filled with wax, etc, and just toss it all into a crock pot for a night on high.  In the morning...

Clean!
You are left with these beauties.  I still had to take a scrub brush to them to get all the film off, but in the end they turned out beautiful.

The Office

2018 listing
Now, why they painted the baseboards blue, I don't know.  They were white in the 2013 listing but I digress.  Another room of high gloss paint, mostly white, but with some ivory as well.  Depended on the wall.

First things first
 Gotta get the ceiling paint up, and lemme tell you, it was a bitch.  Because the paint in here was mostly white, and such a high gloss, it was nearly impossible for me to tell the difference between the wet new paint and the old paint.  Thank god for second coats because I would've been up a creek.

Cool down mode
It was the middle of summer and I needed a popsicle to cool down.  I may have had several more than this one, but who's counting?  Theres a single coat of paint on the wall, in case you couldn't tell, and I was frustrated because it was not covering as well on the first round as I wanted.

Perfect line
I had to create the barrier line between the wall and the ceiling because it was rounded off.  The paint color for the office is Riverway by Sherwin Williams, and just the right amount of green in the blue gets me to where I wanna go.  The second coat of paint covered well enough but I still had to go along and touch up random white spots.

I did a thing
This little nook (which used to be a closet with a door years ago) had no trim in it, so I stole the trim from the bathroom and spliced it in.  In hindsight, staining the floor dark was a bad idea because this is where the litter boxes are for the cats and you can always see the litter they kick out of the box.  Just means I need to vacuum more, gag.  Anyway, ready for the reveal?

Ter-dah
I need to get some more artwork on the walls, seeing as this is "creative space," but I've been slow to do so.  The closet will also get a door added back onto it (there are several old doors in the garage, one of 'em is bound to fit), and eventually I'll put in a low-profile ceiling fan.  For now though it's my bright little space and I'm happy with it (c:

The Guest Room

From the sale listing.
The guest room was a fairly blank slate.  Like the office, it had been painted in all glossy paint (which, again, shows every bump and imperfection), so my first step was going to be painting the ceiling with my adored flat white and then creating an edge along the curved portion so that I could have colored walls.

So tiny
 All of the windows in the house had these super shit blinds on them, and while I don't hate the idea of blinds, I couldn't stand these ones.  I removed them from every window and donated them all to charity in favor of putting up drapes instead.  In this picture you can see the white ceiling has been painted, and what the contrast is between white and the super old ivory (that was covered in cobwebs and cracks).

Cutting in
I ran a tape line around the curved ceiling and then painted my first "color" in the house, this one here being Starboard by Sherwin Williams.  If the downstairs of the house was about being mature and cool and monotone, the upstairs was about injecting color and vibrancy and a little bit of personalization.  All of the rooms upstairs are in the blue/green category, and each has a name referencing water.  Of course I don't plan things out, why do you ask?

Starboard
This is my second favorite color in the house.  I wanted a really rich emerald green, with all white bedding and pops of natural wood for the guest room. 

End in sight
 This was the last room in the house to get the baseboards and trim painted, and I was over the moon.  And my wrist was killing me.  Loooove that primer...

THE FINAL STRETCH
This was the very last two foot chunk of trim to get primer.  I was seriously ecstatic and had to share it on instagram.  Ready for the reveal?

The room at the top of the stairs.
 I'm not finished quite yet with the guest room.  I got these sconces from Amazon and they're wonderful, but I still need to add the grey-wash shiplap headboard to the wall.  I'd do a normal headboard but as you can see in the next picture...

Tart and tiny.
 ...there's no additional space for a headboard.  So it would need to be added directly to the wall, which is totally fine.  But there she is, white bedding with a small accent of black and a great emerald velvet pillow I found at IKEA.

My favorite moment
And then there's this little moment as well.  The large picture is the original 1915 posting from when the house was put on the market; my sister found this in her digging and I think it is SUCH a gem.  I had to frame it.  The lower left is an advertisement from 1915 for the Whited-Brearley Company that built the house, and at the top is a list of permits pulled on the house for everything from electricity to plumbing.  Then of course just the wi-fi network and password because I'm a kick ass host.

The Master Bedroom
The 2013 listing photo
We're gonna start with what the master bedroom looked like a few years before I bought it.  Here you can see the window was white, and that there was a closet.

No closet (just Paolo)
This was a week after I moved in.  They had removed the entire wall the closet had been on, which I understand because it would've been a super tiny room with it.  Notice the door painted blue and chocolate to match the walls, groan.

Edging
Now since the master bedroom felt like a pit, I needed to brighten it up.  The ceiling was still glossy ivory, so here I have started edging in with the flat white.  You can also see that they unfortunately painted the entire window frame brown and the window itself blue, effectively sealing the window shut (I wouldn't be able to pry it open until about mid-December when I went to work with a couple flathead screwdrivers, a hammer, and Parker determination).

Flat on gloss
I wonder if I missed a spot.

The first window
The wall color is Drizzle by Sherwin Williams.  This ended up being my least favorite color of all the ones I chose, it reminded me way too much of a color I painted a long long time ago in Wisconsin.  Eventually I'll revisit these walls with something different but for now it works.

This is also the first window I tackled painting.  I was terrified to do it because I knew it was gonna be a beast of an undertaking, but hindsight shows me it was a great decision.

Who paints a window blue? For fuck sake.
I worked really hard to get all of the windows in the house to open from the top as well, but in hindsight there was no point because I'm never gonna have them open.  No need.  You can see all my little chisel marks on the top ledge though.  #whoops

Almost there
Primed with just one coat, not quite ready for the finishing enamel.

A snapshot of my life, right here.
Baseboards came next.  For people who think I have an exhilarating life out here in the big city, it's usually just this.  Removing tape, getting paint everywhere, caulking, groaning about my body hurting, and usually stopping what I'm doing to sit on my phone for extended periods of time before deciding I had better get a move on.

Anyway, time for the reveal.

Fin
I do love my bedroom.  I love coming home to this, the cool colors and calm environment.  From the back of the house, I can't hear the noise that potentially rises from the street out front.  The cats are usually in here, and if they aren't, they lay down with me as soon as I am.

The little nook
I'm happy the warm weather is here because I love having this door open and listening to the wind in the giant oak tree behind the house.  There is a balcony out there but I need to add a railing around it.  Maybe this summer, maybe not.  No crazy rush, it's just me (c:

The Bathroom

First of all
We are gonna use this picture from the 2012 listing of the house to prove a very valid point.  White is a safe color.  If you don't know what to do, leave it white.  I don't have a picture from the 2018 listing because I'm sure the BRIGHT as hell green they chose was something the realtor was like "hey... maybe let's not."

2018
I'd already painted the slanted ceiling here, otherwise there was a lot more lime green skittle covering this bitch.

Barf
Same over yonder.  It's a pretty large bathroom, all things considered.  Some day I'd be interested in opening up those electrical panels up on the angled wall to see if the wiring is still live and if I could do another 'lil light there, but I'm in no hurry.

Tone it down
The new bathroom color is Cape Verde by Sherwin Williams, and it is my favorite color in the entire house.  I love how dark and rich it is.

Let's not forget the grey walls too
The plan here was to remove the metal medicine cabinet (that white square on the left) and to put a shelf up, an actual mirrored medicine cabinet, and then add an additional light courtesy of my papa.  The can lights also needed to be replaced because they were not airtight and that meant heat from the house was escaping into the attic in the winter.

So... clean...
I replaced the toilet all by myself and felt pretty proud not to have fucked it up.  The bathroom will end up being the biggest renovation because on top of changing the can lighting and adding another light, plus changing the door to swing inward (just a sec), adding a new toilet and a new sink vanity (eventually), I need to replace the floors.  They are warped and sagging, which means the toilet cannot sit flush on the floor and it wobbles.

Also, not sure if I mentioned it or not (I did), but when water hits this floor, it goes right into the kitchen ceiling.  I can't have that happening.  So eventually this will all be a white-ish grey floor.

Magic
The last god awful switchplate in the house to get swapped out.

Peek-a-boo
Electrical installed and ready for the new sconce.

Handyman Parker
Here's dad chiseling out the opening for the hardware to hang the door with.

Almost there
Attaching the hardware after some more chiseling.  Had to scrape off the bottom of the door as well because it touched the warped floor when it swung inward.

She works
And there ya have a primed door, still showing that awful green through it.  Ready for the reveal?

Nice and fresh
Like I said the sink vanity will be replaced, with something marginally wider but definitely taller (this thing is made for children, swear to god).

That big nook
I quite enjoy how the bathroom turned out.  Currently there is no trim along the floors but that's for two reasons.  First is that I used those baseboards to finish the office nook, and second is because I figured the floor would be coming out anyway so who cares?  That cabinet came from IKEA, I love it to pieces.

And that wraps the inside of the house!  Who's ready to see the big reveal outside?


a year in the manor; part II of IV

Part II

The Foyer
These colors made my eyes tired.
Funnily enough, below when you see the side-by-side of the foyer from what it was to what it became, the before looks better than it was.  The color you see above on the walls was this almost tangerine color which extended all the way up the stairwell and into the hall up there.  The ceiling is darker than a butter yellow, but that was also what the foyer walls were before the ladies before me took a swing at it.  Regardless.  Here you can see the difference that was made by using "Extra White" flat ceiling paint by Sherwin Williams.

One of two stained glass windows, original to the house.
The original light fixture was milk-glass, not sure how old it was but most likely from the 50's.  My clumsy ass dropped it when I took it down, so that put an end to that one (I was replacing it anyway).

No more oranges and yellows!
The foyer/stairwell/upstairs hallway are all Requisite Grey by Sherwin Williams.  The downstairs hall (which is shown here) is actually French Grey by Sherwin Williams.  I thought there'd be more of a noticeable contrast between the two once I put them up, but nope.  Both greys look essentially the same.  That little pineapple lamp you see there is the first thing I bought for the house before I had closed on it.  It came from Pottery Barn (surprise!) but I wanted it right in the front because it is the symbol for friendship and hospitality.

I never turn it off because everyone is welcome here at the Manor <3

The majority still lost the vote.
I always planned on painting all of the baseboards in the house, using Simply White by Sherwin Williams.  The stairs were a tricky thing though because yes the baseboards were bad, but what about the stairs themselves?  The kickboards?  The spindles?  The newel post?  My sister was smart and told me to just start with the baseboards, and if I wanted more, then to keep going.  But start with them.

Priming is the worst.
All of the trim in the house was finished in spurts.  I did the upstairs hall, stairwell, foyer, downstairs hall and kitchen baseboards in one go.

Original front door.
I'll take the door down this summer and sand it down before re-staining it.  She needs some TLC.

Primed and ready for the final coat.
I decided I wanted the kickboards done as well because it brightened everything up soooo so much.  I wanted to incorporate the kitchen cupboard color as well, because I had used it to paint all of the doors upstairs and felt like tying it all together.  So...

Shameless selfie while sanding the bannister.
Those goggles steam up way to fast and I hate wearing a dust mask, but my sander kicks up so much dust that it was never a good idea to avoid it.  #responsible

The finished railing.
I painted the spindles and newel post Iron Ore by Sherwin Williams, and sanded down the railing and top of the post and re-stained them with Kona stain (which I had used on the kitchen counters and will use on the front door).  Eventually I will take the slip-tread off the steps and sand them down, and then I'll most likely stain the stairs Kona as well.

The piece de la resistance.
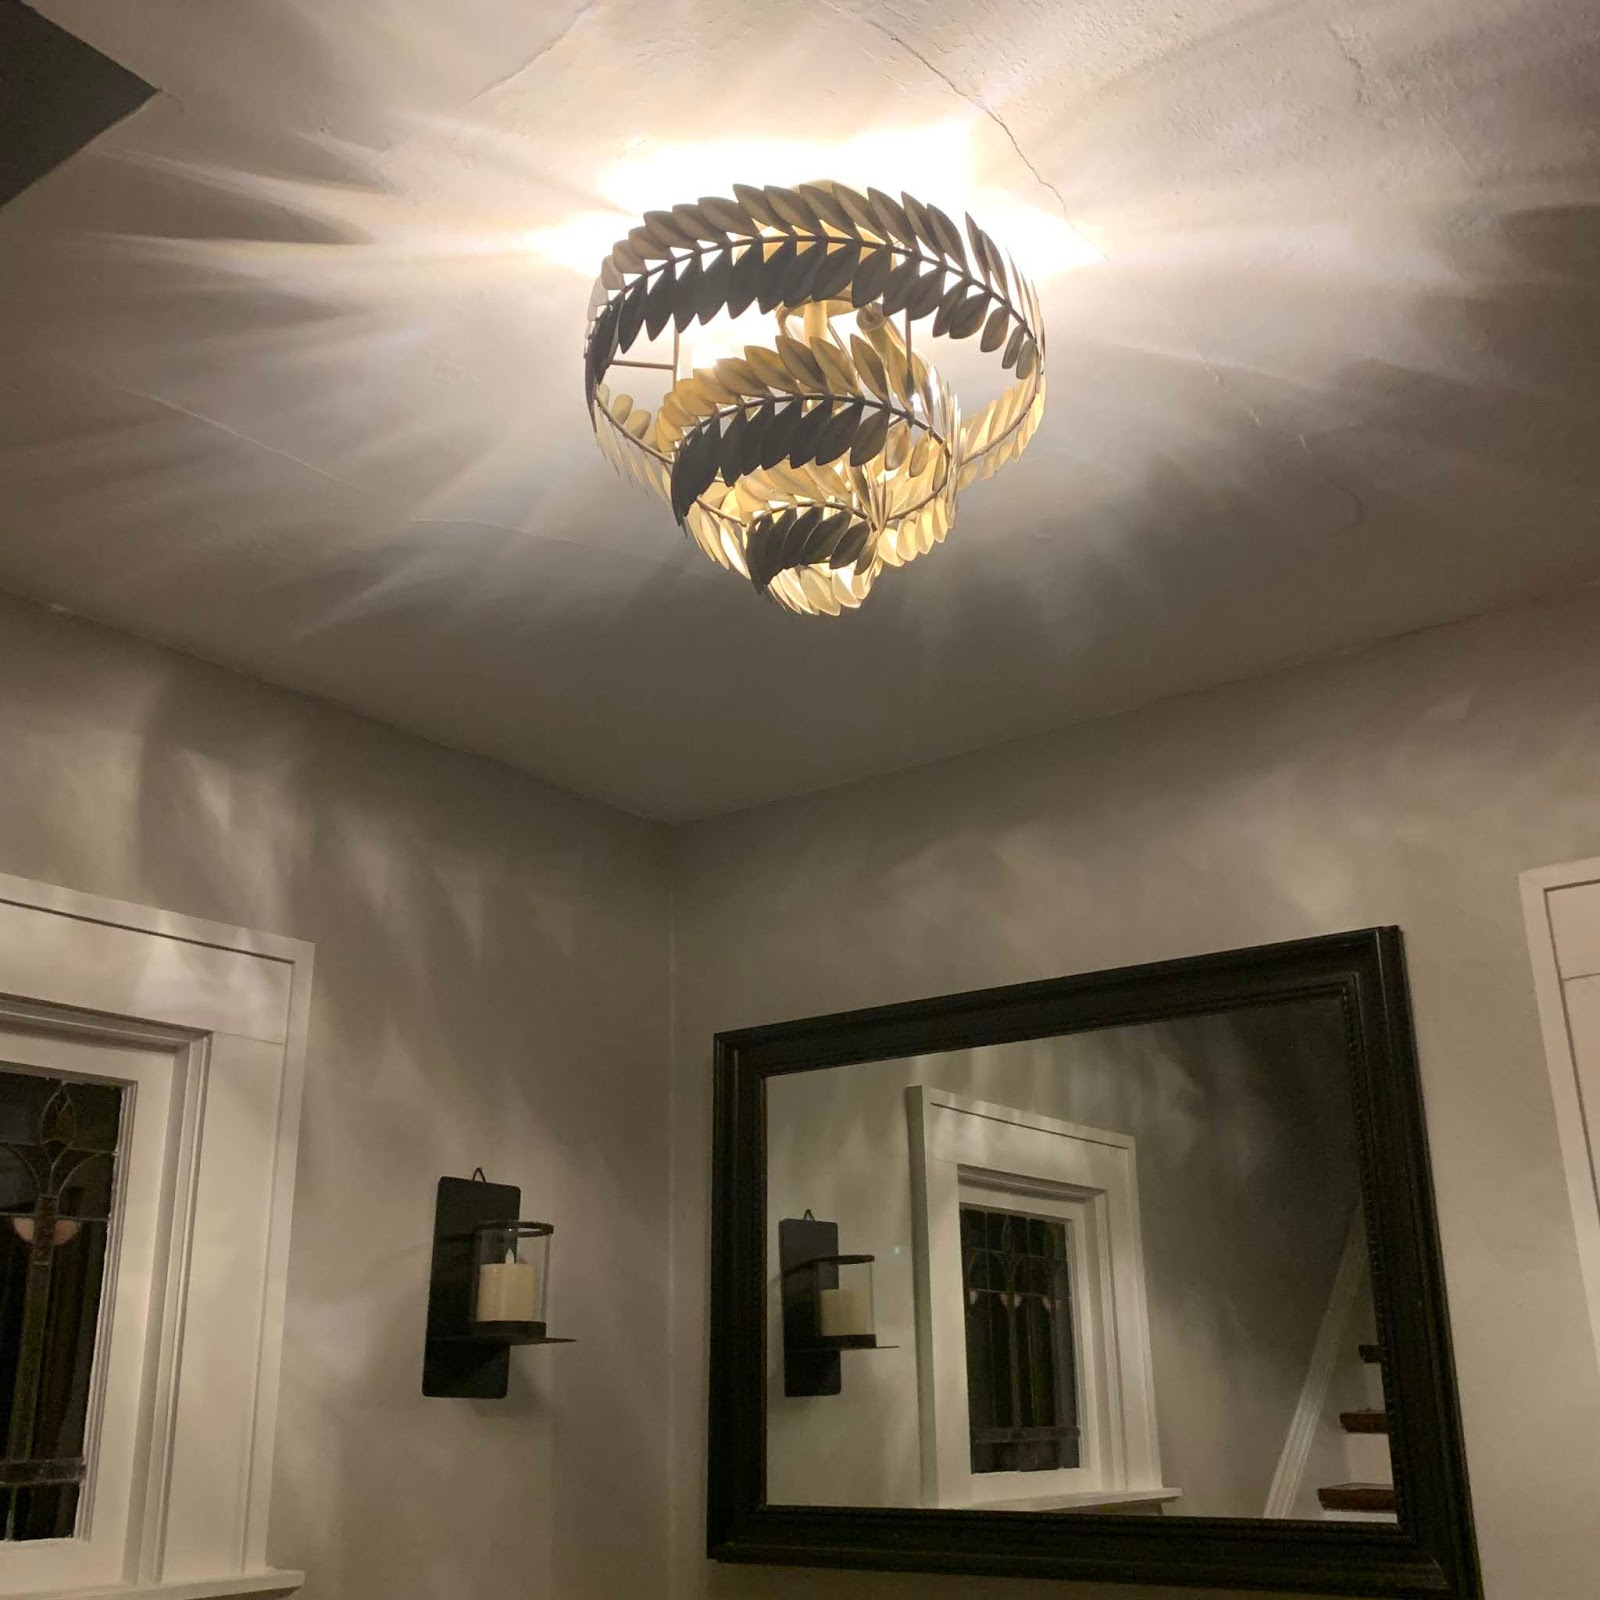
After taking down the milk-glass lamp shade, I wanted something that was dressy yet funky.  I have brass accents in my house and wanted this pendant to be the big welcome home, echoing the leaves from the pineapple lamp below it.  I also love very much how the shadows decorate the walls and add a little extra dimension to the foyer.  And now, the grand reveal!

Before                After
Like I said, the walls in the above picture were covered with orange after that picture was taken, but I mean really.  Who the fuck paints walls and ceilings such a bright color?  Not this Capricorn.  Also, just a little note, on the entry table is a small framed cross-stitch that my great friend Kyle gave me when I bought the house.

In rainbow threads it says "Homo Sweet Homo" and it's one of my favorite things.

The Living Room

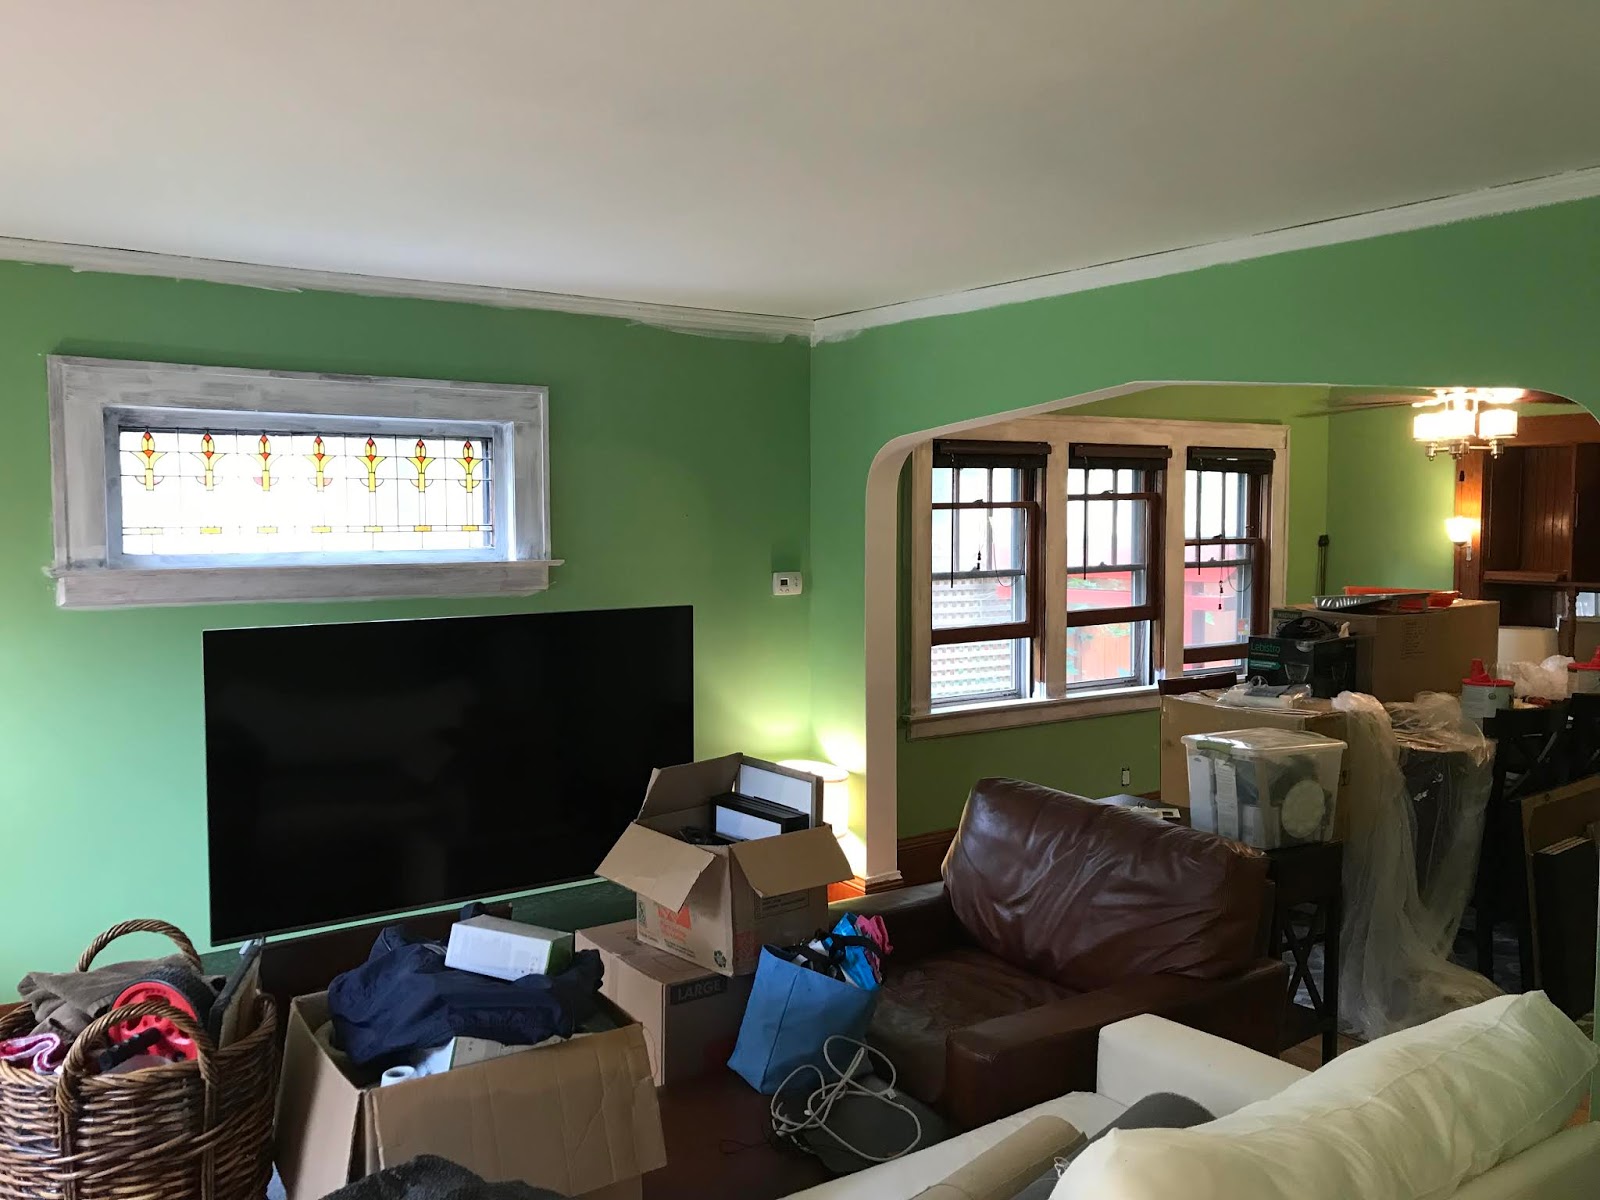
The very first brush strokes in the entire house.
Green.  It started with green, and I would eventually finish the living room with green (though not this key lime shade, yick).  Step one in the entire house was applying the knowledge I attained from Diane Lane in Under the Tuscan Sun: "Take one room and make it your own.  Start small and introduce yourself to the house."

I'm actually shuddering as I look back at these in high definition on my computer screen, hahaha.

Crown molding done.
There are a couple things that kill me about this, and I'm gonna tell you what they are right now.  For starters, this green is awful.  For secondly, who paints the ceiling in green as well but a more yellow shade?  And C, why the fuck would you use glossy paint on the ceiling?  You're gonna see everything!  Also notice the crown molding separated from the ceiling, which would end up being my first foray into caulking.

Almost done with one coat.  It took two more.
Painting ceilings is my least favorite thing to do in the world.  My LEAST favorite thing.  My shoulders were killing me, my neck hurt, my hips hurt from standing in a position to brace myself against the extendable pole, etc. etc.  That being said, there is nothing more satisfying than a nice, FLAT, white ceiling.

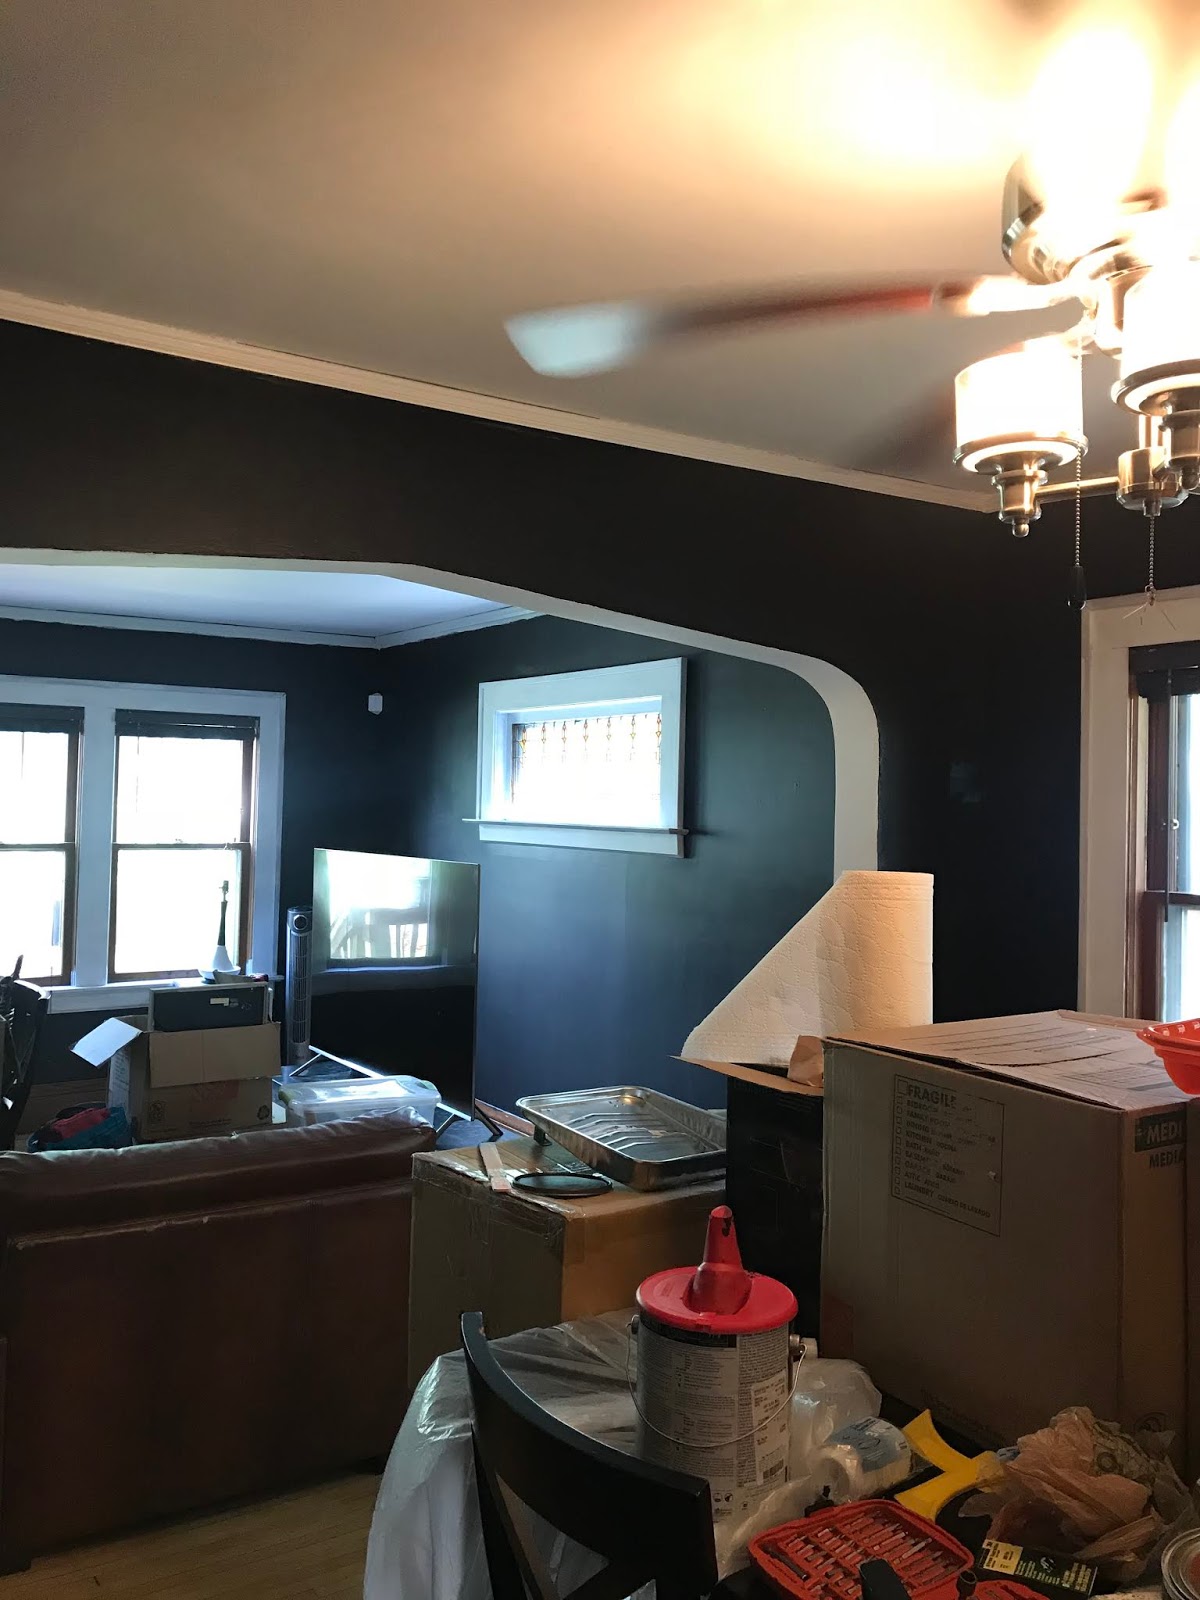
I lived in this mess for two weeks and it was goddamn awful.
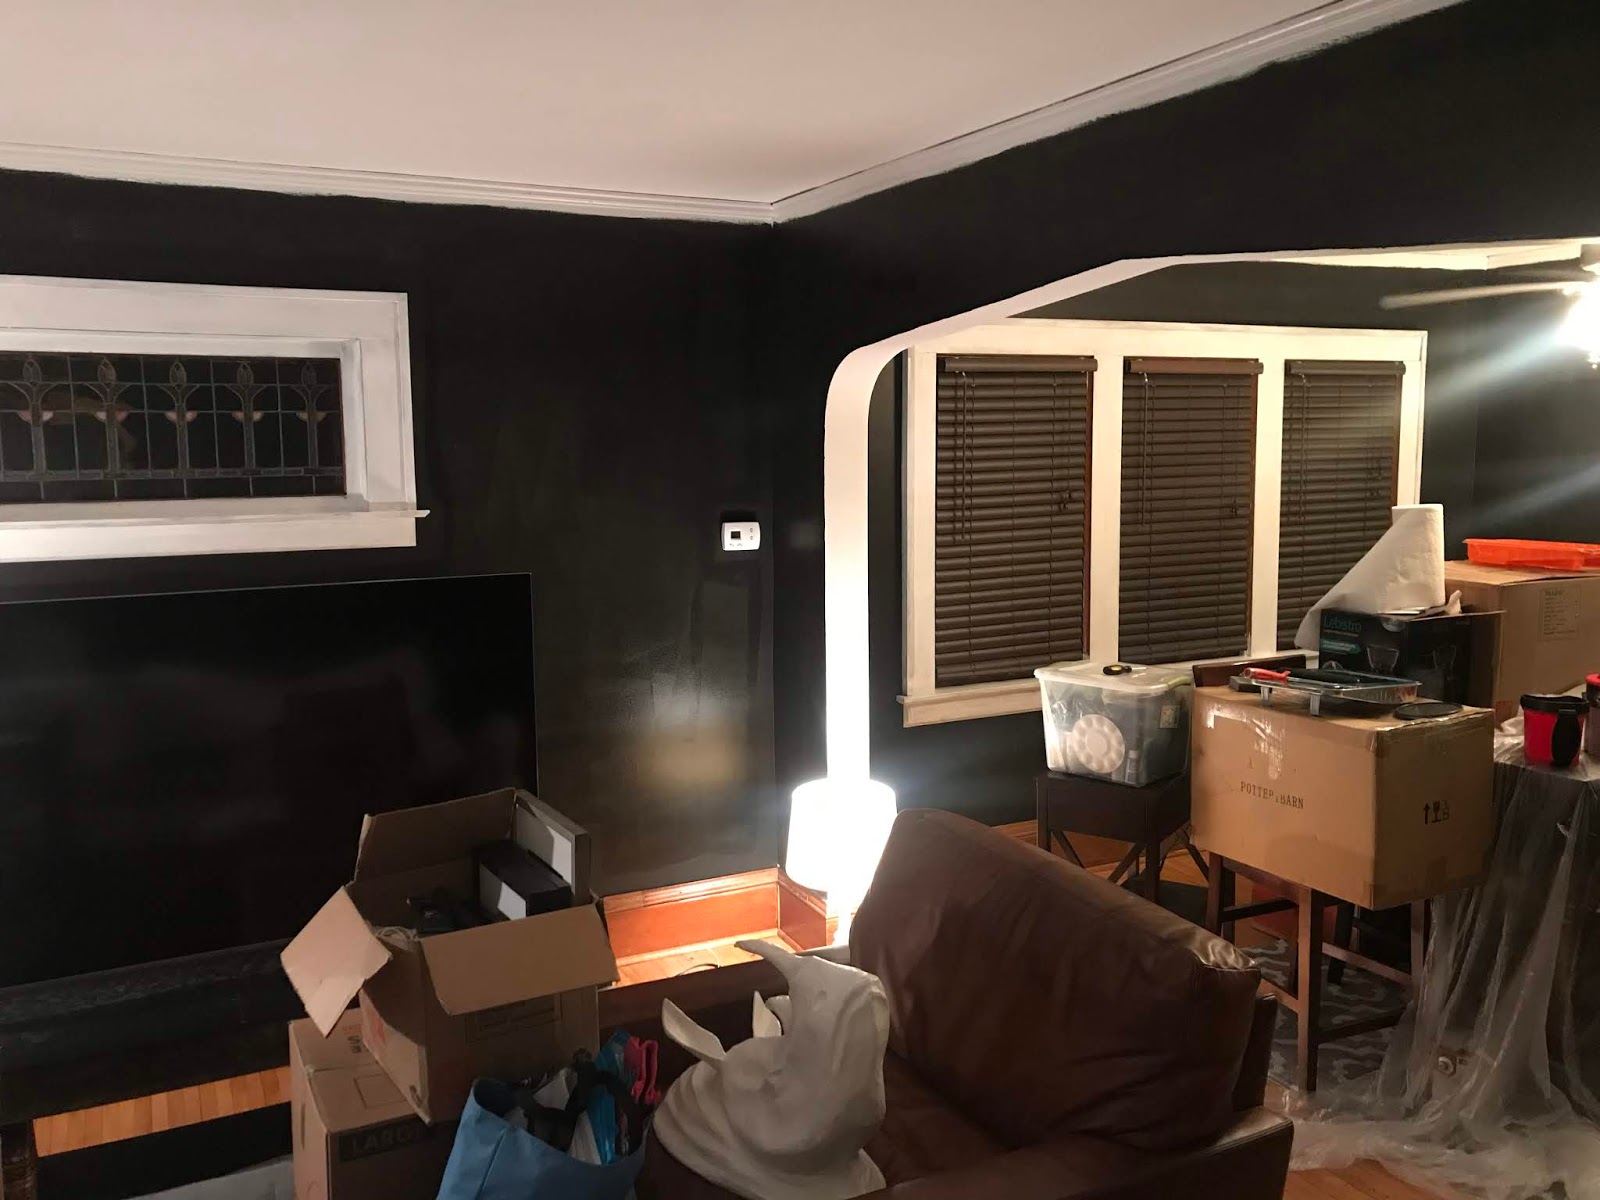
I rest my case.  Also note in this image that I painted the insides of the arches white as well.  My great friend Leah suggested I do this to break up the space since the dining room and living room would be the same color, and while initially I thought I wouldn't like it, I now love it.  It also ended up being something that people comment on the most when they see the space.  Because once you go black...

My life flashed before my eyes as I started this color.
You know that thing where people always tell you not to do something, for your entire life, and you eventually start to believe that NO, you should not do it?  But you get older and look at a bunch of houses and steal a bunch of ideas and then you figure "fuck it," and do it anyway?

Yeah, me too.

I was hell bent on painting my house black.  I went to Sherwin Williams and had five different shades picked out (who knew there were so many options for black?)

The awesome General Manager at the Maple Grove store came over and asked what I was thinking, so I told her.  And without missing a beat she says "Oh, you need to paint Black Magic, it was color of the month for April."  She then proceeded to have me pull out my phone to see a video they did on it, because I was skeptical.  And because you are probably skeptical as well, here's the video for you to see as well.


Now don't ever doubt me again.

So, I went with Black Magic, because that video embodied everything I wanted with the space.  I bought two gallons and giddily raced home with the one color my mom always said "you can paint your room any way you want but that!"  Watch this, mom!

The first coat.
BAM!  What I appreciate about this picture is that I didn't even wait to take a shot before the final coat was done, or even the edging at the top.  I was so in love it's stupid.

Just, y'know... 10 months later...
Here you can see the final steps of the living room coming together as I finished the windows.  The brass curtain rod was also a choice I made before moving in, I knew I wanted it against the black with a whole bunch of white accents.  Ready to see the final look?

Lookin' on in from the foyer.
I think my sister said it best when she told me "It doesn't even look like a before and after.  It looks like a different house with the same floorplan."


I don't regret a single thing.
One of my favorite things about using the black is that my huge TV doesn't stick out like a sore thumb.  Particularly in person, your eyes just glance right over it unless it's turned on.  This definitely keeps it from feeling like a huge distraction.  That little chair in the corner is in this awesome Smoke Velvet from Pottery Barn and it's my favorite to lounge in with a good book and a cup of coffee (c:

Nice and bright.
You can see my house mascot hanging on the wall here, Diego the rhino.  I bought him when I was working at west elm in Austin, and he's made the journey with me a few times now.  Underneath him is the map of Isla Nublar, and if I have to explain what that is, you should be ashamed.

Also it's from Jurassic Park tho.

Looks like an adult lives here, who knew?
Like I said, it started with green and ended with it as well.  That ottoman is the first piece of custom furniture I've ever order from Pottery Barn, and I wanted it in Forest Green leather.  It came just a week ago and I am obsessed with it.  My big plan for the lower level of the house was all blacks and greys, with warm brass accents and soft browns from the leathers and wood.  The green was the added bonus of an after thought but one I am glad to have made.

The Dining Room

Best invention ever.
Quick side note, if you are ever painting and don't have one of these lids, you are missing out.  Saved me so much otherwise lost paint, kept things tidy and clean, and allowed me to access the paint over the course of several days without needing to worry about putting the lid back on.  I'll get off my soap box now.

Stress, bottled in a room.
The dining room was a challenge because of that fucking built-in.  No matter what I was working on, it was in the back of my mind.  I wouldn't touch it until the work was done with the paint, but that didn't stop me from wondering what I wanted it to look like.  Stain it again?  Paint it?  Was it original?  Could I re-route the lights?  So many choices.  Might as well start with the crown molding.

Ceiling painted.
The white ceiling opened up the space, if you ask me.

Here we go.
This was the first stroke of black paint.  I think I took this picture and sent it to a bunch of people and squealed "LOOK!"  At this point I was thinking it was a bad idea I was gonna regret the hell out of it.

It's like a Tim Burton colorscape at this point.
Also at this point still thinking I'm gonna regret my choice.  Black Magic?  More like Black Tragic ::does a death drop::

The next day
In the morning light, however, I felt better about it.  Black Magic has this uncanny, almost magical (if you will) way of looking like velvet when the light hits it.  And that made me realize I was correct in my planning.

GTFO
With the painting done, that meant it was time to rip this bitch out.  I figured at the very least, the built-in had been altered at some point in the 80's when they added these ugly little metal rails that would hold the pegs for shelves.  At this point there were no pegs left and no shelves.  So I took a hammer and busted out the middle shelf, the two vertical panels, and the little spindle railings that supported them.  In the process, I broke through the beadboard (truly on accident) but when I saw that there was styrofoam behind it, I paused.

My house was built in 1914.  I'm no genius, but I'm pretty f'n sure they didn't have styrofoam sheets and duct tape back then.

I tore out the rest of the beadboard and then figured this was part of the remodel done to the house in the early 90's.  My plans for my own remodel continued to develop.

Free labor
Enter stage left, my awesome brother-in-law Tony and the one and only Papa Parker.  And carpentry tools that are better than my own.  By a lot.

Demolition
These two came out with my sister in July and not only did a ton of work over the weekend, but also gave me ideas for what the built-in would eventually become.

Just some plaster and lathe.
Surprisingly (not surprisingly) that styrofoam was the only insulation around the built-in, which was probably cause for a lot of cold seeping into the house in the winter.  All this shit ended up coming out.  Then it was off to Menards for the stuff!

Butch queen realness.
I never miss an opportunity for a selfie, especially when it's in a lumber yard and I'm with people who know what they're doing when I clearly haven't got a fucking clue.

That's open to interpretation regarding the rest of my life, too.

Getting there.
While my dad worked in the kitchen on a different project, Tony zipped through framing in the new portion of the built-in.  It should be noted that the bottom portion was actually original to the house, and was built like a rock and wasn't going anywhere.  The outer facing trim of the upper was also original, so that was just chilling in the garage at this moment.  Instead of lights on the trim, Tony suggested recessed lights because there was space for them.  I hadn't even considered that as a possibility but I love that it's the direction we went.

I couldn't have done this if my life depended on it.
The next day the new beadboard went up.  I had a mirror in mind from Pottery Barn that I wanted to put inside here, and it would fit great because the opening had originally been something like 58 inches and the mirror was 55 inches wide.  After realizing that the framing had taken away some space, I told Tony as long as it was 56 inches wide I could still work with it, no problem.

When all was said and done it was 55 1/2inches wide, hahahaha.

Getting closer.
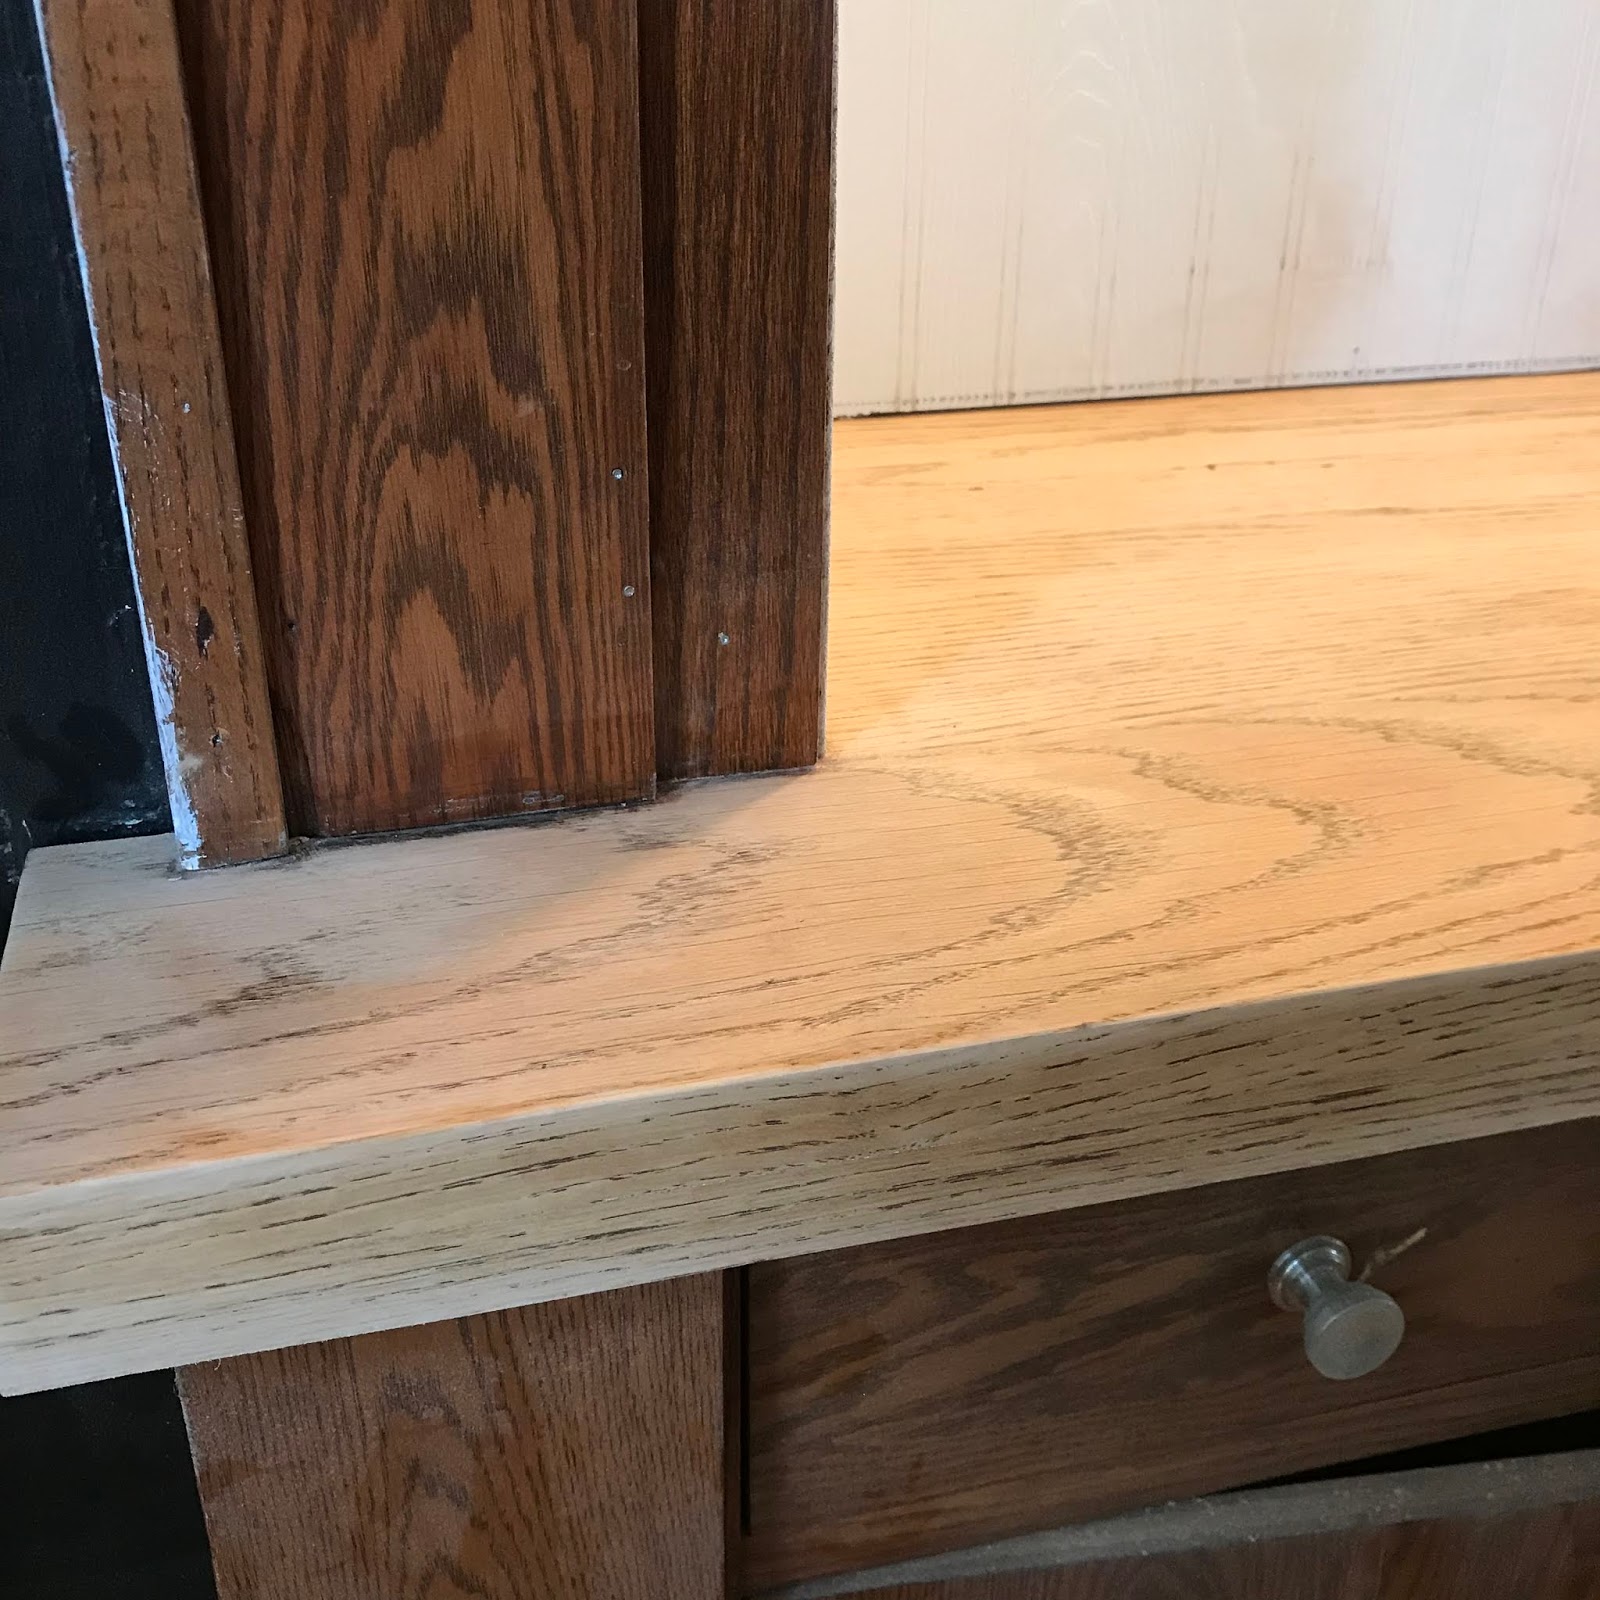
I decided to paint the entire built-in but chose to sand down the buffet surface and re-stain it.

Just some stain left.
At this point I was getting giddy because it looked better than I could have anticipated.  That happened a lot in this house.

Ready for polyurethane.
The other bonus to having Tony help out was that he was able to run a power outlet into the built-in, which is amazingly handy.  I used a grey stain on the wood, which is echoed in a few places downstairs as well.

Final touches.
Drawers and cabinets are done being painted, just need that hardware and the mirror!

Cus-TOM
It doesn't get any more custom than having a 1/4 inch of clearance on either side of a mirror that weighs 75 pounds.  Notice that the wall outlet sticks out a little bit, which meant that two weeks after my family left, me being "oh so proud" decided I could do this on my own.  So I unboxed the mirror, lay a towel on the buffet, and hoisted the mirror onto it.  It took me 30 minutes to angle it backward into its spot and then try to wiggle my large fingers under the metal.  After a lot of swearing and pinched skin, I did get my fingers under it, and then I had to lift the fucking thing straight up (without letting it tilt forward because oh wait, it couldn't!) and try to hook it onto its bracket.

Obviously it worked, lol.  And the brass on the mirror matched the brass cabinet hardware perfectly.

More of this.
Then we move on to the baseboards.  This picture encapsulates the house quite well, because you can see right there in the corner that the wood doesn't match up.  Like, anywhere.  Gaps galore!  I got very good with the caulk.  I also got very good at scooting around on my ass but not too great at preventing the soreness.


A little tidbit from when I cleaned all the windows in the house, in the dining room when this was taken.  Barf.

More progress.
This spring when it was roughly warm enough to rip off the plastic wrap on the windows, I took to task painting them.  This was a slow, boring, difficult, and annoying process.  I hope to never have to paint windows again, and even as I say that I know I'll have to paint the outsides of all these damn things before winter comes.  But that's a tear for another day.

No more windows!
I have to say though, coming home to these made me realize how much work I've put into this place and how thankful I am that it's done.  Ready for the reveal?

Lots of glow.
Eventually I'll take down the ceiling fan, once I have central air installed and don't need it anymore.  It's awkward in the summer having a ceiling fan going and you're trying to eat food that's supposed to be warm.  At that point I'll get a chandelier to echo the front entry or something similar... but central air isn't coming anytime soon.  Unless I hear a donor out there?  Yes?  No?  Bueller?

Those white arches tho.
One of my favorite things in the house is that wall on the left there.  I bought those prints of the moon from an artist on Etsy, done in black water colors.  The little black and brass lamp, terrarium with a plant (not saying if it's real or not (it's not)), and the brass console table.  The minimalist approach to color is extended through the dining room, with more of a cozy vibe (in my opinion at least) coming to play.

At first glance there's not a lot going on, but when you start to look around there are little moments of things scattered throughout the downstairs.  I like this game (c:

a year in the manor; part I of IV

Part I

This is the picture used on the listing of the house.

So a year ago I did a thing and bought a house.

You may have heard me talk about it once or twice.

The first time I came to look at what would become my home, it was the 36th I had looked at in my nearly three month sprint to find a home.  It was also the fifth house I made an offer on.  The process was long and exhausting and mostly disappointing.  Some houses I would get really excited about, only to show up and see it was a dump, or that the fish-eye lens on the realtor's camera had drastically over-proportioned the room sizes.  Biggest heartbreak of course being a house that was perfect but with a dozen families already looking at it when I got there.

So Kieran (my realtor) and I pulled up to what neither of us was thinking would be my house.  When we got here, it had dumped snow a few days earlier so everything was covered in that weird combination of mounds of white, puddles of water, and troughs of mushy crud.  Kieran asked if he could just let me in, he had a phone call coming in that he needed to take and I knew the drill very well at that point.  So I shrugged "sure," because I was moping after leaving the previous house that was almost perfect but with too low of ceilings upstairs for my giant ass self.  Above the screen door into the front porch was a bundle of dried lavender, which I thought was quirky, and there were some crystals hung by wire around the doors as well.  I thought it felt kinda witchy.

Kieran unlocked, looked inside real quick, and then stepped out so I could poke around.

What hit me first was the smell.  It wasn't a bad one by any means, but it immediately triggered a memory of as a child going to the giant Victorian house my Great Aunt Betty owned in Indiana.  The stairwell reminded me of that house, the layout into the living room... and don't get me wrong, it was by no means even remotely close to a grand Victorian house, of course, but the memories just came flooding through me.  Curious, I started walking through the living room and dining, and by the time I reached the kitchen I just knew this was going to be my home.  This was it.  The colors were horrific, the decor was even worse.  The pantry was filled with jars of seeds (adding to the witch vibe I was getting (nothing wrong with a witch vibe, sign me the fuck up)), the house creaked and groaned, and everything was just a little off-kilter.  I went out into the backyard and got a whiff of decaying leaves and pine trees, and that immediately brought me back to Northern California and visiting my Grandma Natalie.  So if I wasn't already convinced this was the house, that sealed the deal.

I went back inside and Kieran was coming in having finished his phone call, and he asked if I was ready to leave.  I chuckled and said "I think this is the house," and he gave a sorta "the fuck you talking about?" look but went along with it.

A month and a week or so later, I was moving in.

The house as it looked the day before I took ownership.

It was terrifying to stand there on May 30th, the day before signing what felt like my life away.  I was waiting for Kieran to show up so I could do my final walk-through, and having not really seen the house for a month apart from one or two drive-bys, I was shocked at the amount of plant growth.  He got there a bit later and I think maybe read what was on my face (or he'd just seen it before), and told me right away that we could still back out.

It was an option.

I nodded and we walked through, checking out everything that was done per my request in order to buy.  And it was fine.  Was I fine that it was fine?  No, but sometimes you need the landslide to keep on thundering down the mountain if you're ever going to move.  And so I got ready to move.

The next day I signed all of the paperwork, with Kieran and my awesome lender Carolyn at my side, and then the keys were mine.  Below is the video I took and sent to my family and closest friends as I unlocked the door for the first time.


When I turned the camera off, I stood in the middle of the living room looking around.  Noticing that the shades were broken.  That the wall was cracked.  That the wood lattice over the air return vent was shattered.  That not a single power outlet out of four in the living room alone matched the other.  I sat down in the middle of the room and I cried.

I wasn't ready for this, not to own a house.  I hadn't been single for a year yet and in that time I had taken a promotion, bought a new car, decided not to move back to the comfort of Wisconsin and then went and bought a house.

...the fuck was I thinking?

After a few minutes of tears, I pulled myself together and rallied.  I got the few bags of things from the car and hauled them inside, brushing cobwebs off my face as I walked through them.  I plopped myself down in the living room again and figured it was time for the first selfie in the new house.  It was more than just a selfie... it was a moment in time.  Capturing me at maybe my strongest, maybe my weakest, but me all the same.

He's an "I can do ANYTHING!" kind of gay, and he knows how to rock that hair.

The rest of this blog is divided up over several, because as you can assume, I've got lots 'o pictures to post and a few videos to boot.  The next several posts should be read in order, but the actual content is in no particular order seeing as the work for each section was completed over the course of the year (the living room, for example, was the first room to be painted but wasn't completed for 10 months).

That being said, I hope you enjoy the first and only FULL reveal of what I have affectionately dubbed the Minneapolis branch of Parker Manor.  The biggest thing to note is that in this house of mis-matched EVERYTHING, my overall goal was to unify.  The wood stains.  One trim color.  One accent/door color.  I wanted the downstairs to be pulled upstairs, and the upstairs to be pulled outdoors.  Let's take a trip and you can see what I've been killing myself to finish.


Tuesday, January 1, 2019

a new resolution part viii


Another year comes and goes, and for the first time in 365 days I finally look back at where I was.  Not to say I haven't looked back at all, because I have.  Through pictures and maybe Facebook's little memories function absolutely, but not to read old blogs.  Specifically, any past resolutions.  What I love about these particular jaunts through my words is that when I finally get to look back at what I predicted for my year (or set as a resolution, natch), I get to be surprised and sometimes floored by what actually transpired.

Take my 2017 resolution, for example:

When I sat in my rented house on Kentucky Avenue, I watched the frost covering the inside of the windows because the heat had gone out on New Years Eve.  I was super sick, tired, depressed, single, and unsure of my future.  I decided that an appropriate resolution would be one that centered around getting back to what used to make me happy.  Who was "Sean Parker" as an individual?  What did that mean, what did that look like?  How could I get back to being a creative person?  In other words, I wanted to turn the focus back onto just myself, learn that it was okay to do that, and hopefully see the benefit in the end.

The proof's in the pudding.  I only wrote three blogs in 2018: a new resolution vii, a full year stronger, and the eighth iteration.  That was because I wasn't concerning myself with writing blogs to share things with the world.  I wasn't focused on shouting about my life from the mountain tops anymore for two reasons.  1) no one cared and 2) I didn't care.

I could never have known when I published this blog a year ago that my landlord would be telling me hours later he was going to sell the house in the spring.  I could never have known I'd be buying my own house 6 months later.  Sometimes the best opportunities of your life are hidden in those moments of the unknown.

After I bought the house, I buckled down and started working on it.  In so many ways this was a good thing because it caused me to get creative again, to lose weight by arguably over-working myself, to push myself to finish projects, and of course to love my surroundings. Then again, in some ways it was a bad thing.  It caused me to push some friends away due to my focus, it racked up additional debts that I didn't have before (painting every wall and ceiling in a house with Sherwin Williams paint isn't the cheapest method), and it introduced me to the exquisite dread of what can go wrong in a big expensive thing that you own.

Or that you're paying to a bank to own, 'course.

I wanted to sort of mimic my golden year with 2018.  Not setting a bucket list of things, but again, focusing on building myself back up.  I didn't want to date anybody or start a serious relationship.  I wanted to make new friends and be happy at my job and work on my house and maybe finish writing my fourth book.  Those were the goals that came with the 2018 resolution.  And wouldn't you know it... I did make new friends!  My job is... my job.  As with any, you have good days and you have bad days, the goal being to marry the two of them.  I worked on my house and it's nearly finished.  And of course, I completed the writing of my fourth book.

With Halloween came the realization that I was content again.  Who knew?  I'd somehow smuggled my heart through the fire and was able to put it back in its proper place.  I decided dating was an option again, and... I went on some dates.  Nothing stuck but that was okay, because I knew there was no rush and it could be a very long road.  The key words being that there was no.  Damn.  Rush.

And then all of a sudden I met someone. 

And we sparked.  We clicked.  We did all the things, razzle-dazzle-whatever-you-wanna-call-it.  In those first initial days, I couldn't help but to turn my eye to the past and wonder... could I reform it?  What would it take to gather the broken pieces, arrange them how I thought they should be, apply some heat and pressure, and reforge what was once lost?

The answer is that what it would take was me knowing myself again, and trusting myself enough to just let go.  Take a breath, make the leap, and have faith.  It's a pretty terrific feeling when you can believe someone is there to catch you, and right now, I wouldn't trade it for anything.  Even as I sit in a house, with windows frosting over because of my heat being out for the second time in two years and coincidentally on the same day.  But this year I'm not sick... or tired... or depressed... or even single.

So what do I have in store for my goal this year?  What self-fulfilling prophecy will I cast out into the ether, hoping to get back in spades?

In 2019 I am turning my focus to planning for the future.  Getting debts under control, arranging savings and that good stuff to better serve me and my interests, fixing the house for the eventual day that I will sell it, and of course building the foundations to my new relationships, both romantically inclined and not.  I don't think it's ever a bad idea to start planning for the future, and I'm surprised it has taken me this long to really buckle down and decide to do it.  But maybe that's how it is when you've sorta gotten all of your ducks in a row?  You can start looking at the "other" things that'll propel you forward.

Other things of course include the obvious... finish editing the fourth book, finish work on the house, travel more, yadda yadda.  But for me those are just daily goals in a long list of things that'll make me happy, and for now the time has come to put the finishing touches on a strong core.

For now I'll let Betty Who take it away, because like she says, "things keep getting better."

Ciao for now gang (c;


Tuesday, October 9, 2018

eighth iteration

I don't pay much attention to the passing of time any longer... for whatever reason.  It comes and goes, ebbs and flows, sometimes flies and at others drags.  This last year I've just had my nose down, doing my thing, ignoring it.  I used to feel the incessant need to constantly keep the world updated with monthly updates and mundane thoughts scattered in between.  As I got older, those types of blogs seemed to melt into the horizon, only to be replaced by stories with much more meaning and heart.  A break up.  The healing.  A return to traditions, etc.

After the New Year turned over I shifted my focus inward and stopped worrying about keeping the world abreast of my situation.  Aside from what I felt was a necessary update on the one year anniversary of my breakup, I stuck to this new mantra and kept to myself.  Sometimes to my detriment, sure, but for the most part to great success.  Admittedly (and before I knew it), autumn descended on Minneapolis; the sun went away, replaced by rainy days and cloudy skies, leaves turned amber and now yellow as they wash down the streets.  And a so familiar yet so comforting cold starts seeping in through the walls.

I read a book this summer by Emma Cline called "The Girls," and I'd taken a picture of a passage that really resounded with me.  In regards to time, she wrote "it was a gift.  What did I do with it?  Life didn't accumulate as I'd once imagined.  I graduated from boarding school, two years of college.  Persisted through the blank decade in Los Angeles.  I buried first my mother, then my father.  His hair gone wispy as a child's.  I paid bills and bought groceries and got my eyes checked while the days crumbled away like debris from a cliff face.  Life a continuous backing away from the edge."

So without further adieu, may I present...

THE SEVEN YEAR ANNIVERSARY FOR
MUSINGS OF A
SELF-PROCLAIMED AUTHOR

Seven years ago when I started this blog seems like it was a world apart from me as I am now.  I'd been prone to writing pieces that were just... bleh.  Frustrated in one because I couldn't find inspiration, lamenting my inability in another to tell Jeff Kivi that I had a crush on him (ruh-oh, the truth comes out!), and whining because I couldn't turn my mind off at night.  Then it turned to writing about a great date, subsequently a failed relationship, and then I kicked off what this blog would truly be with the mission of 26 Golden Things.

Parallels could be drawn between then and now... there was a lot of heartbreak between the words, bits of raw honesty that I was so afraid to put to paper back then.  I grew more comfortable sharing that over the years, and I only say comfortable in the sense that I was more and more honest about it and how things affected me.  Cutting through the baloney and not hiding behind the "I'm okay!" attitude I once did.  I almost revel in that honesty now.  There's nothing to be lost from honesty, only gained, and I ride that bike quite well.  So far removed from friends and family back home, one starts to feel removed from an old life in general.  And that removal makes me increasingly feel that I've got nothing to hide.  It's liberating and scary at the same time.

Last year I wrote that my goal during the seventh iteration of my blog (i.e. life) was to get back to being simply happy.  I think I've succeeded in that quest, maybe not in the way I'd have thought or even hoped, but life gets in the way sometimes.  For the most part I am happy though, and I'll take that.  Mission accomplished!

Everyone has a chapter in life they don't want to read aloud, and maybe this last year became mine.  It wasn't for fear of not wanting to broadcast anything, I just had nothing to say as I tried to figure out my situation.  I was so focused on myself, so turned inward, that the thought of writing it all down was lost on me.  I look at my house and everything I've done in the four short months since I purchased it and I'm astounded.  I'm also annoyed, because I didn't take nearly as many progress pictures as I should have, but I digress.  Life is what happens when you're not looking, and only in hindsight do I see what happened this year.

Keeping my head down wasn't necessarily a bad thing, as it allowed me to get to where I wanted to be on the house.  I've painted every single wall and ceiling in the place (leaving a lot of baseboards to paint over the winter), replaced every light fixture, outlet and cover.  Keeping my head down allowed me to finish writing the first draft of my fourth novel (and grand finale of The Onyxus Chronicles), something I did not anticipate happening but there it was.  You see, focusing inward and on myself meant that I started doing the things I always loved doing.

Creating.

I had the time of my life this summer turning my house around.  Some people marvelled at the workhorse I became, how much time and energy I put into my projects, but I loved it.  I loved slapping that black paint on the living room walls and tearing out the kitchen ceiling and running that roller of flat white paint over the final stretch of ivory high-gloss on the ceiling.  I got to play with the things I've accumulated over the years, shifting my taste in decor from amateur to higher end.  And as far as the book goes, finally writing the conclusion to a story I started 18 years earlier?  Heartbreaking and astounding and exhilarating.  I felt like I had found my voice again, and that I was more than just the sum of my parts and what happened to me in the past.  I got back to me and what drove me.

That quote from "The Girls" resounded with me because... for me at least... it draws up so many images of regret.  That I'm wasting my time, or that I'm just keeping my nose down too much.  It conjures the fear that eventually I'm going to look up and it won't just be autumn, but that it'll be autumn and I'll be 50 years old and wondering why I never made the changes to my life I thought so much about.  Those changes range from ridiculous to simple, from quitting my job and selling everything and moving to another country to just exist and see how it goes... to just making more of a plan on finances and how to proceed more cautiously, planning for the future and what the responsibility of doing so means.

I'm not sure what I want from the eighth iteration of this blog, but what I do know is that I want to use it more.  I took the time I needed to get back to a center I had lost sight of, and that's great.  Which direction do I want to move in now?  I think the jury is still out on me and what my plans in life are, so in the next year I'd like to decide on my future.  That's a big statement, pill, glass of water, whatever you want to call it.  But I think a lofty goal is sometimes the best kind of goal, and I'm happy to apply myself to it.

For the music portion this time, I'm sharing "Loverboy" by Ryan Amador.  Not necessarily for a specific lyric as I have in the past but because of how it makes me feel.  It draws that nostalgia of love inside of me, for whatever purpose, and it makes me feel content.  There's nothing wrong with a little contentment.

So thank you for sticking with me for seven years of these blogs, I hope they continue to get better and evolve right along with me.  Maybe soon I'll post a progress blog on the house, but not too soon because that'll make me rush even more to get it done.  I think I've earned a small break.

Ciao for now (c;